Engineering considerations
- Geotechnical report, groundwater and nearby structures.
- Approved design, access and working-platform requirements.
- Installation records, inspection and specified acceptance tests.

Stone-column installation using a dry method selected around the soil conditions, site constraints and approved treatment design.
Discuss your scope ↗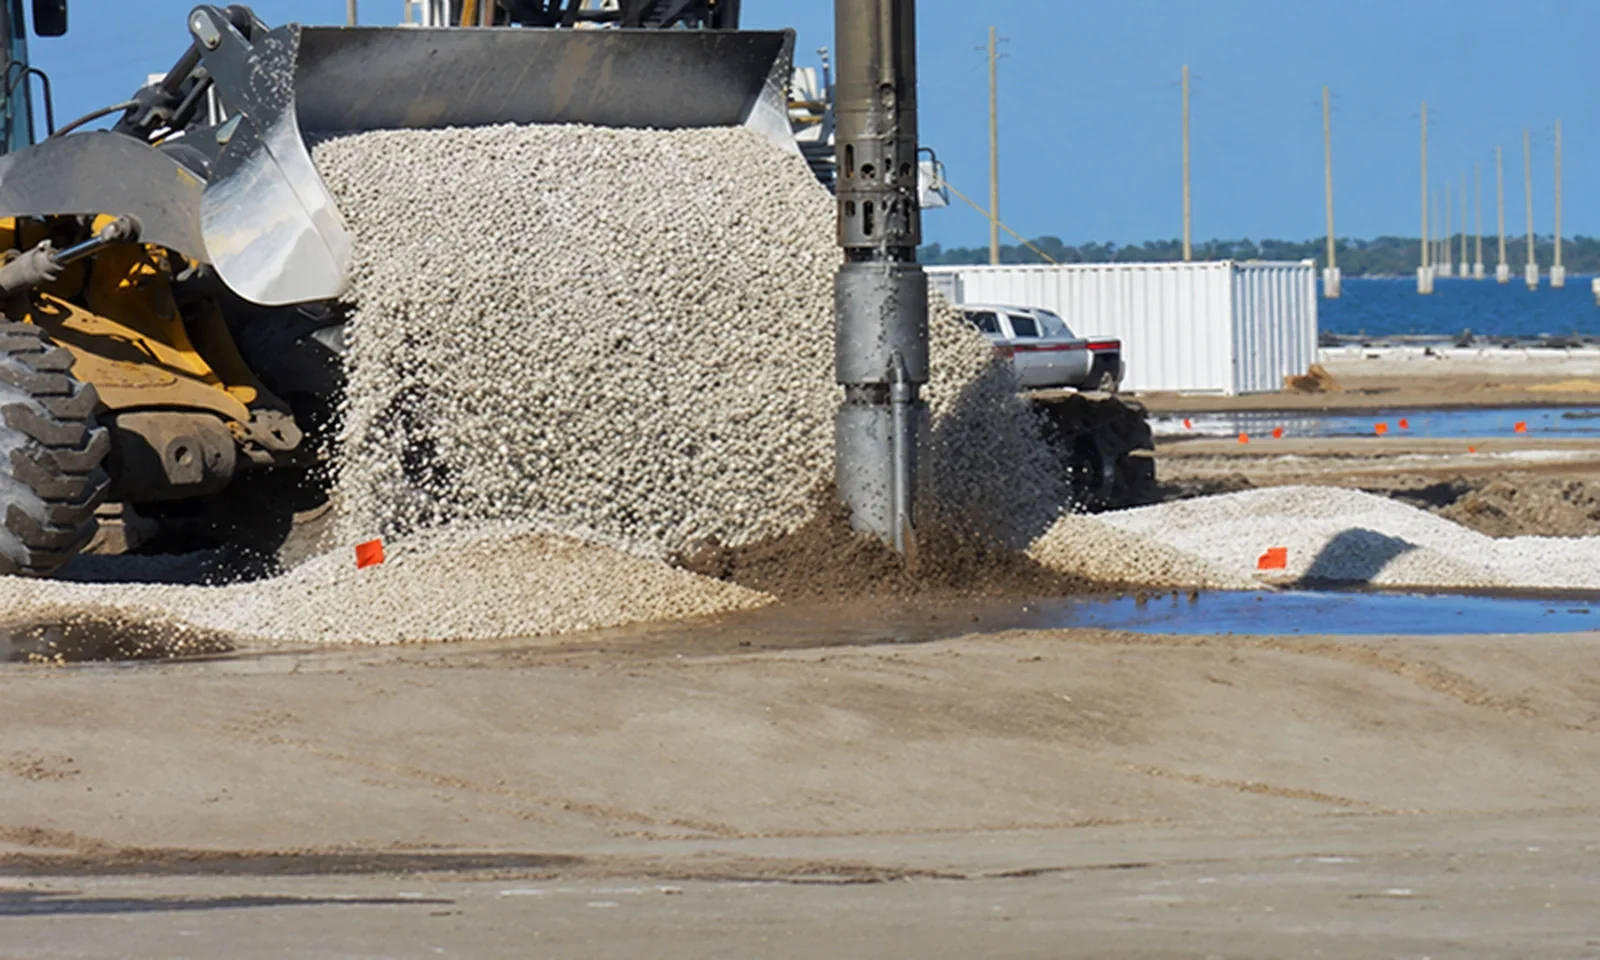
HOW IT WORKS
Confirm the treatment grid, working platform and approved installation method.
Introduce and compact stone in the specified stages to form the column.
Review material use, installation records and project-specified verification.
APPLICATION & ENGINEERING
Aggregate is introduced using dry-feed equipment and compacted progressively to form a column. Ground confinement and treatment spacing are part of the engineered layout.
TECHNICAL SERVICE GUIDE
Dry-feed stone columns introduce aggregate without relying on water jetting as the installation feed mechanism. The selected equipment and soil conditions determine the process, with column spacing and confinement designed for the required settlement performance.
The ground investigation, groundwater conditions and structural requirements inform method selection. Working access, installation sequence and effects on neighbouring structures are reviewed before execution.
Track aggregate supply, installed depth and staged compaction. Compare material consumption and verification results with the approved treatment layout.
FROM SITE DATA TO A TECHNICAL PROPOSAL
Share the site location, geotechnical report, structural loads or excavation requirements, drawings and target programme. These inputs allow the engineering team to assess method suitability, equipment access, installation sequence and the required verification plan.
FROM OUR PROJECT REGISTER







AUTHORITIES & FREE ZONES







Discuss your scope, site programme and mobilisation requirements directly with our team.
Request a quote →