Engineering considerations
- Geotechnical report, groundwater and nearby structures.
- Approved design, access and working-platform requirements.
- Installation records, inspection and specified acceptance tests.

A staged excavation-support system with panels, rails and struts configured for the project’s temporary-works requirements.
Discuss your scope ↗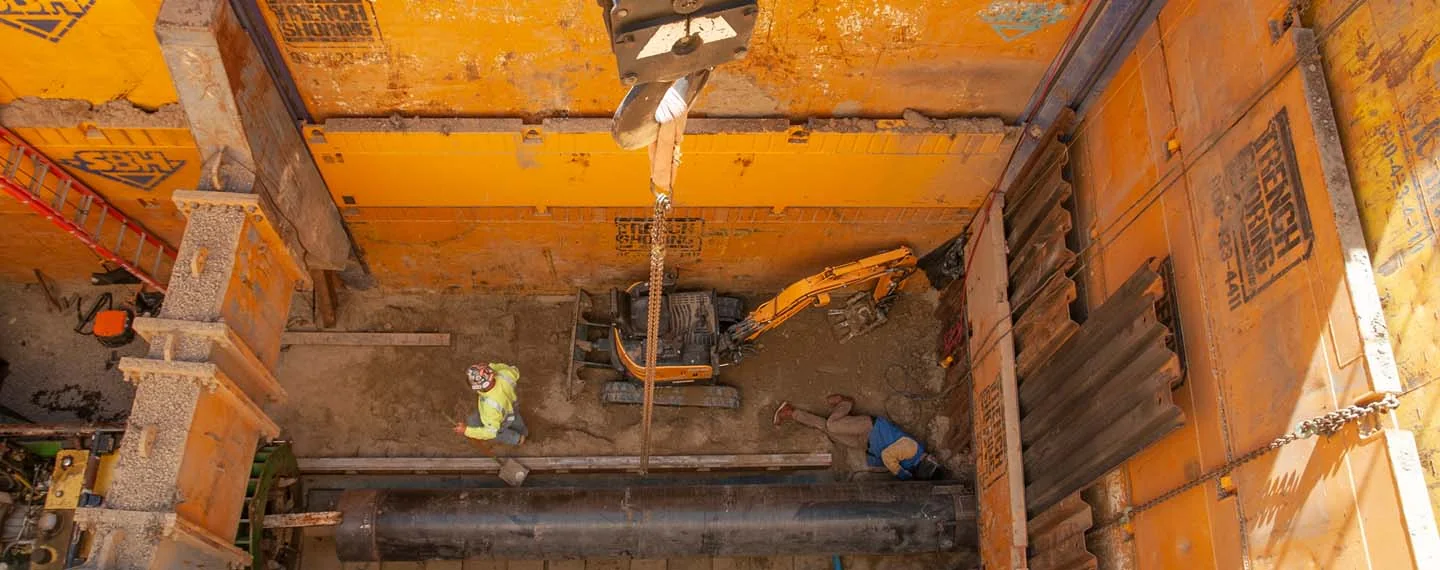
HOW IT WORKS
Coordinate the support design with excavation dimensions, nearby assets and access.
Install the specified panels, rails and struts with the approved excavation sequence.
Inspect the system and coordinate recovery with backfilling and the approved method.
APPLICATION & ENGINEERING
Panels, rails and struts advance with excavation within the designed configuration. Support engagement and installation sequence are checked before access to the trench.
TECHNICAL SERVICE GUIDE
Slide rail and strut systems provide engineered support for suitable trench excavations. Panel installation, excavation and strut positioning follow a coordinated sequence; trench geometry, ground conditions and adjacent loads govern the arrangement.
The ground investigation, groundwater conditions and structural requirements inform method selection. Working access, installation sequence and effects on neighbouring structures are reviewed before execution.
Inspect rails, panels, struts and connections before use. Check excavation stages, clearances and strut settings against the approved installation procedure.
FROM SITE DATA TO A TECHNICAL PROPOSAL
Share the site location, geotechnical report, structural loads or excavation requirements, drawings and target programme. These inputs allow the engineering team to assess method suitability, equipment access, installation sequence and the required verification plan.
FROM OUR PROJECT REGISTER







AUTHORITIES & FREE ZONES







Discuss your scope, site programme and mobilisation requirements directly with our team.
Request a quote →