Engineering considerations
- Geotechnical report, groundwater and nearby structures.
- Approved design, access and working-platform requirements.
- Installation records, inspection and specified acceptance tests.

Reinforced concrete panels in supported trenches provide retention or permanent structural functions.
Discuss your scope ↗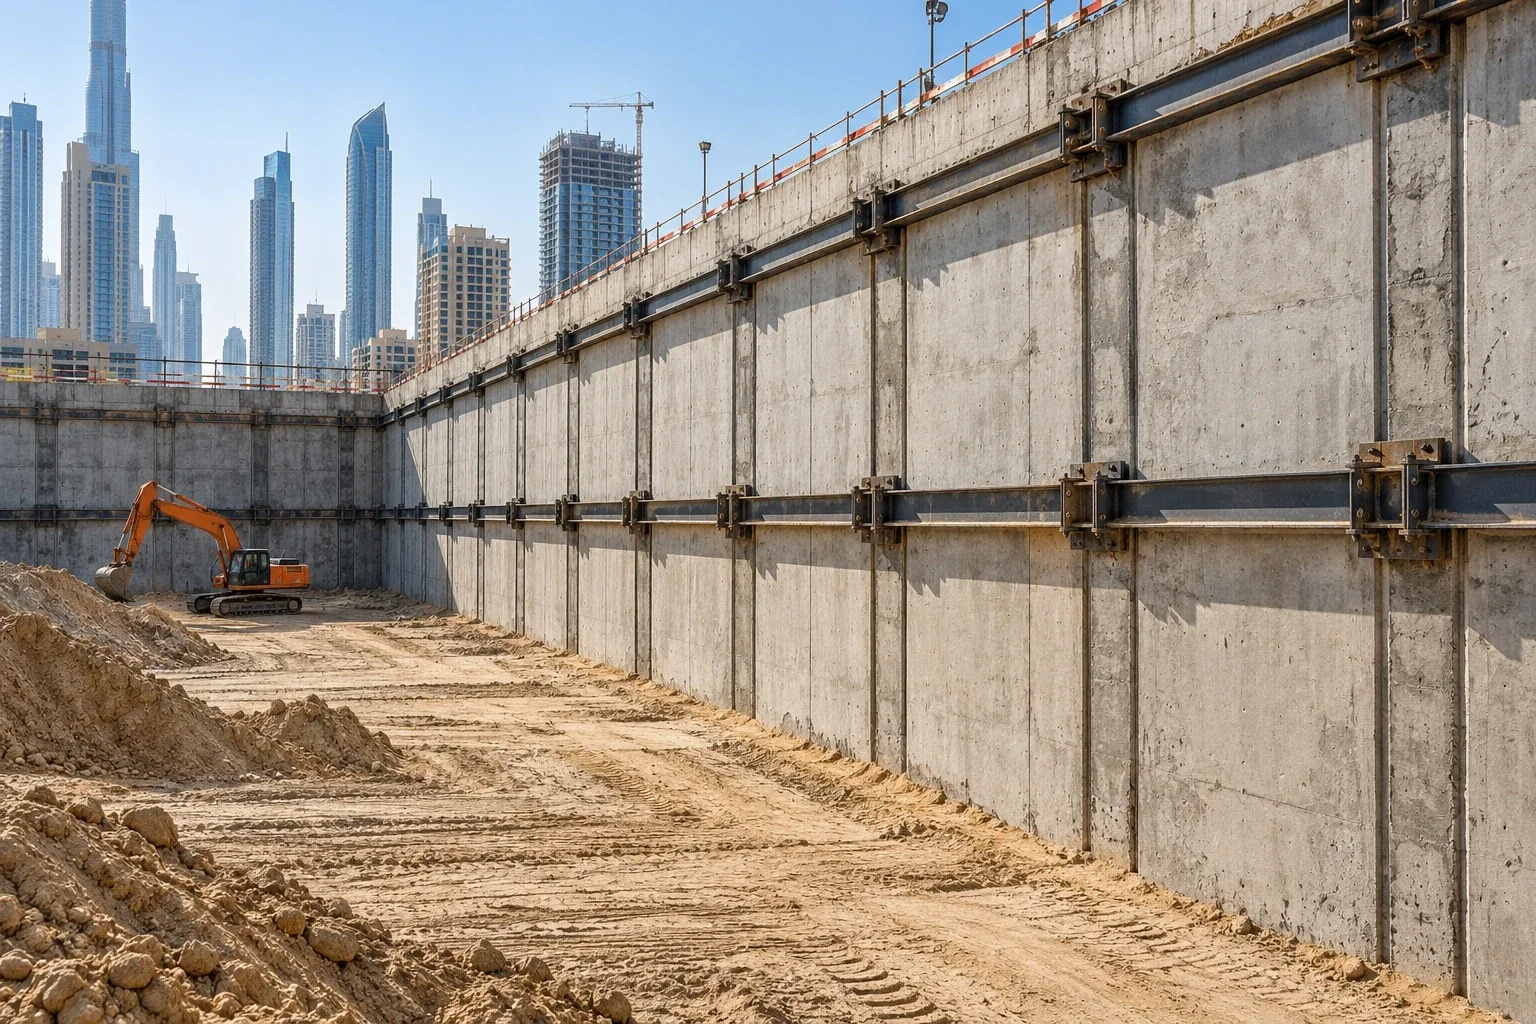
HOW IT WORKS
Construct guides and excavate panels under specified support fluid.
Clean the base, lower reinforcement and place concrete by the approved method.
Coordinate panel joints, staged supports, excavation and monitoring.
APPLICATION & ENGINEERING
Panels are constructed in slurry-supported trenches. Panel joints, verticality and controlled concrete placement govern wall continuity and performance.
TECHNICAL SERVICE GUIDE
Diaphragm walls use reinforced concrete panels constructed in supported trenches. They can suit deep excavations where wall stiffness and groundwater control are important, subject to the ground profile, panel layout and joint design.
The ground investigation, groundwater conditions and structural requirements inform method selection. Working access, installation sequence and effects on neighbouring structures are reviewed before execution.
Check slurry properties, trench stability, verticality, reinforcement and tremie concreting records. Inspect panel joints and monitor wall response during staged excavation.
FROM SITE DATA TO A TECHNICAL PROPOSAL
Share the site location, geotechnical report, structural loads or excavation requirements, drawings and target programme. These inputs allow the engineering team to assess method suitability, equipment access, installation sequence and the required verification plan.
FROM OUR PROJECT REGISTER







AUTHORITIES & FREE ZONES







Discuss your scope, site programme and mobilisation requirements directly with our team.
Request a quote →