Engineering considerations
- Geotechnical report, groundwater and nearby structures.
- Approved design, access and working-platform requirements.
- Installation records, inspection and specified acceptance tests.

Steel elements retain excavation sides with an engineered support arrangement.
Discuss your scope ↗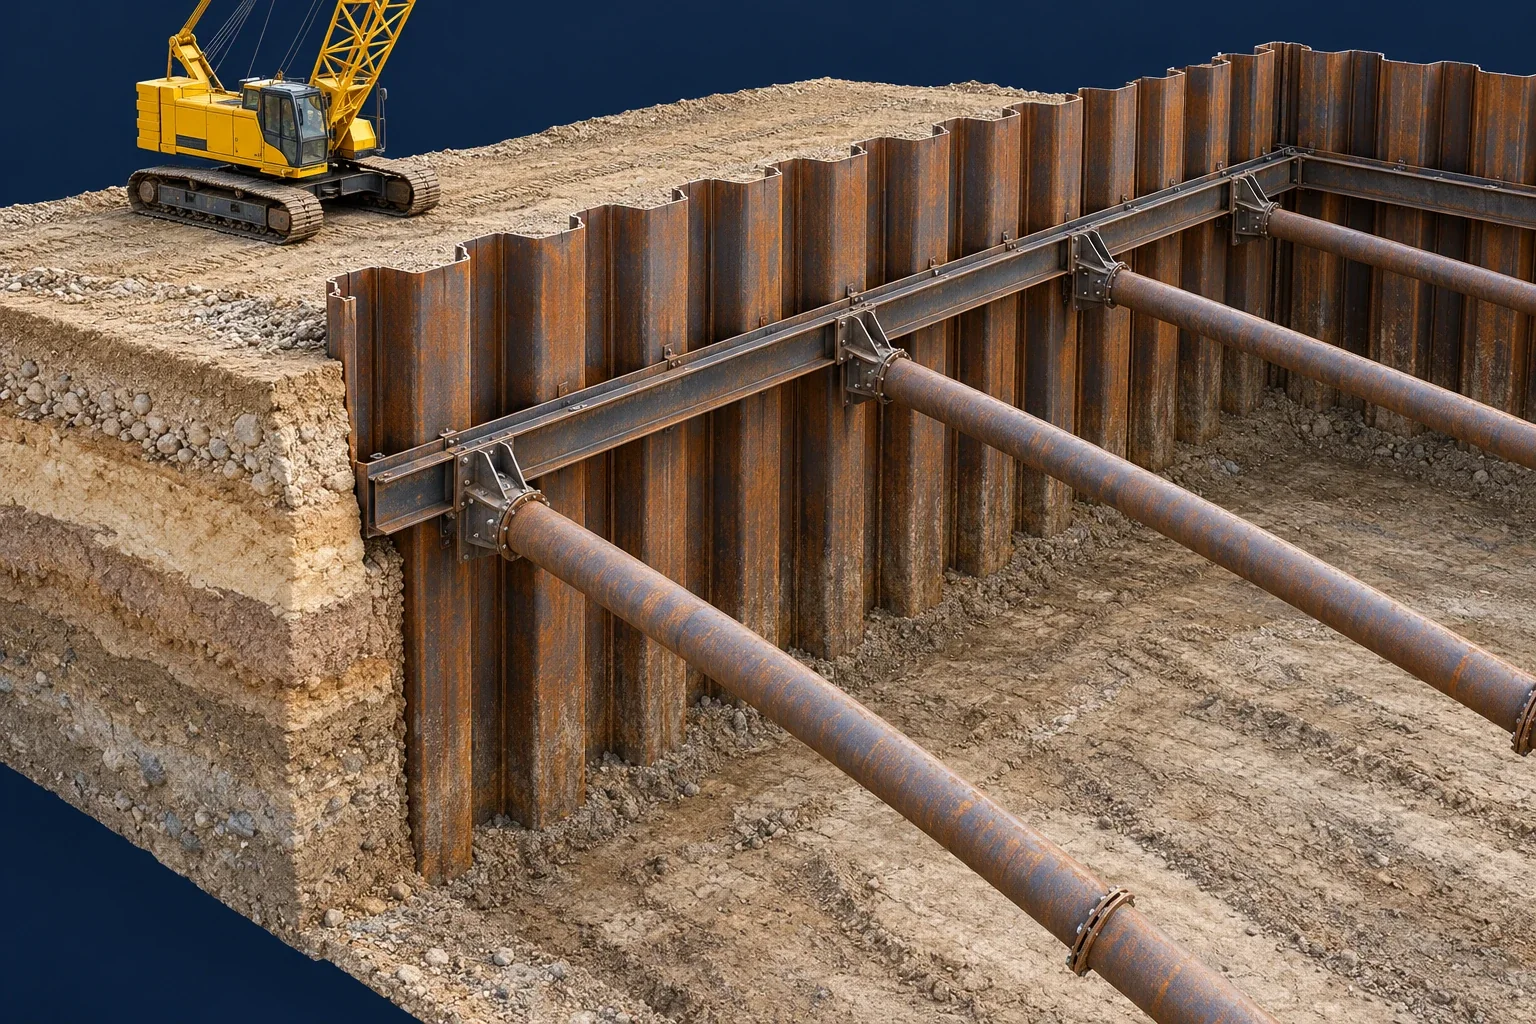
HOW IT WORKS
Confirm utilities, boundaries and installation constraints.
Install specified steel elements to the approved line and embedment.
Install lagging or bracing as specified and coordinate excavation and monitoring.
APPLICATION & ENGINEERING
Interlocking steel sheets form a continuous retaining wall. Installation method, section capacity, support levels and groundwater conditions are coordinated in the design.
TECHNICAL SERVICE GUIDE
Interlocking steel sheet piles can form temporary or permanent retaining systems. Selection considers drivability, section capacity, corrosion exposure and vibration restrictions; groundwater performance depends on the interlocks and detailing.
The ground investigation, groundwater conditions and structural requirements inform method selection. Working access, installation sequence and effects on neighbouring structures are reviewed before execution.
Record installation level, alignment and verticality. Inspect interlocks, supports and connections, and monitor vibration or leakage where specified.
FROM SITE DATA TO A TECHNICAL PROPOSAL
Share the site location, geotechnical report, structural loads or excavation requirements, drawings and target programme. These inputs allow the engineering team to assess method suitability, equipment access, installation sequence and the required verification plan.
FROM OUR PROJECT REGISTER







AUTHORITIES & FREE ZONES







Discuss your scope, site programme and mobilisation requirements directly with our team.
Request a quote →