Engineering considerations
- Geotechnical report, groundwater and nearby structures.
- Approved design, access and working-platform requirements.
- Installation records, inspection and specified acceptance tests.

A continuous auger supports the bore; concrete or grout is pumped through the hollow stem during withdrawal.
Discuss your scope ↗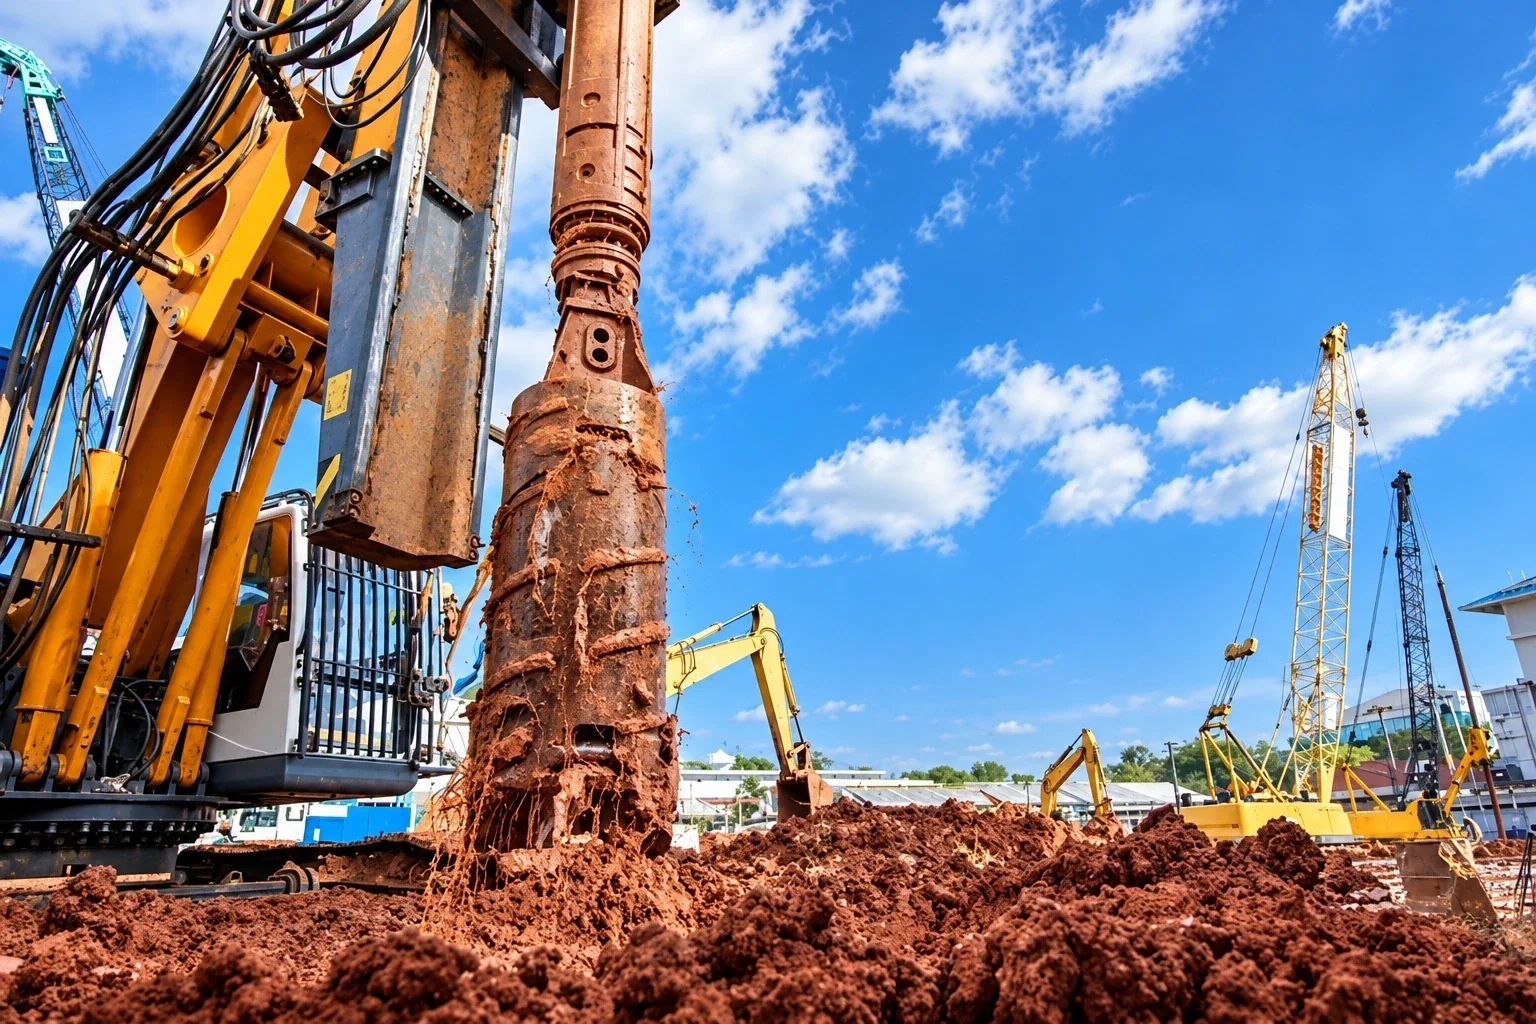
HOW IT WORKS
Drill to the specified depth with the continuous auger.
Coordinate withdrawal with delivery pressure and volume to maintain the shaft.
Install reinforcement as specified; review installation data and required tests.
APPLICATION & ENGINEERING
The continuous auger supports the bore during drilling. Concrete is pumped through its hollow stem during withdrawal, followed by reinforcement installation within the workable concrete.
TECHNICAL SERVICE GUIDE
CFA piling combines drilling and concreting in a continuous sequence. It can suit urban sites where installation vibration must be controlled, provided the soil profile, required depth and reinforcement installation are compatible with the method.
The ground investigation, groundwater conditions and structural requirements inform method selection. Working access, installation sequence and effects on neighbouring structures are reviewed before execution.
Monitor auger penetration and withdrawal alongside concrete pressure and volume. Record reinforcement insertion and perform the specified integrity and load tests to assess acceptance.
FROM SITE DATA TO A TECHNICAL PROPOSAL
Share the site location, geotechnical report, structural loads or excavation requirements, drawings and target programme. These inputs allow the engineering team to assess method suitability, equipment access, installation sequence and the required verification plan.
FROM OUR PROJECT REGISTER







AUTHORITIES & FREE ZONES







Discuss your scope, site programme and mobilisation requirements directly with our team.
Request a quote →